

25 Hilltop CourtSan Ramon, CA 94582
Mortgage Calculator
Monthly Payment (Est.)
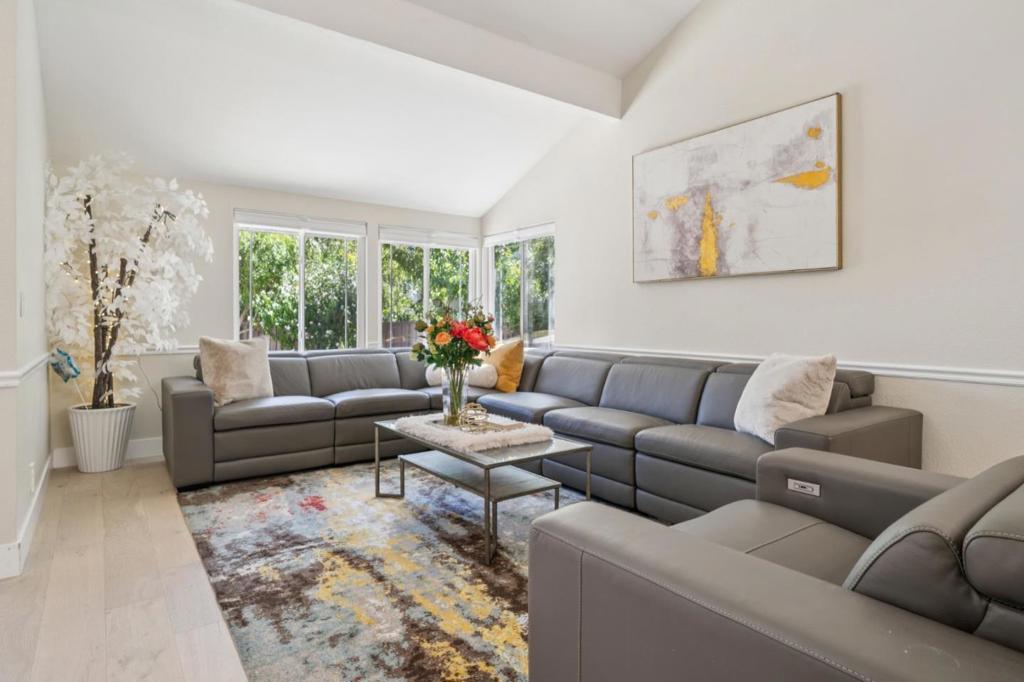
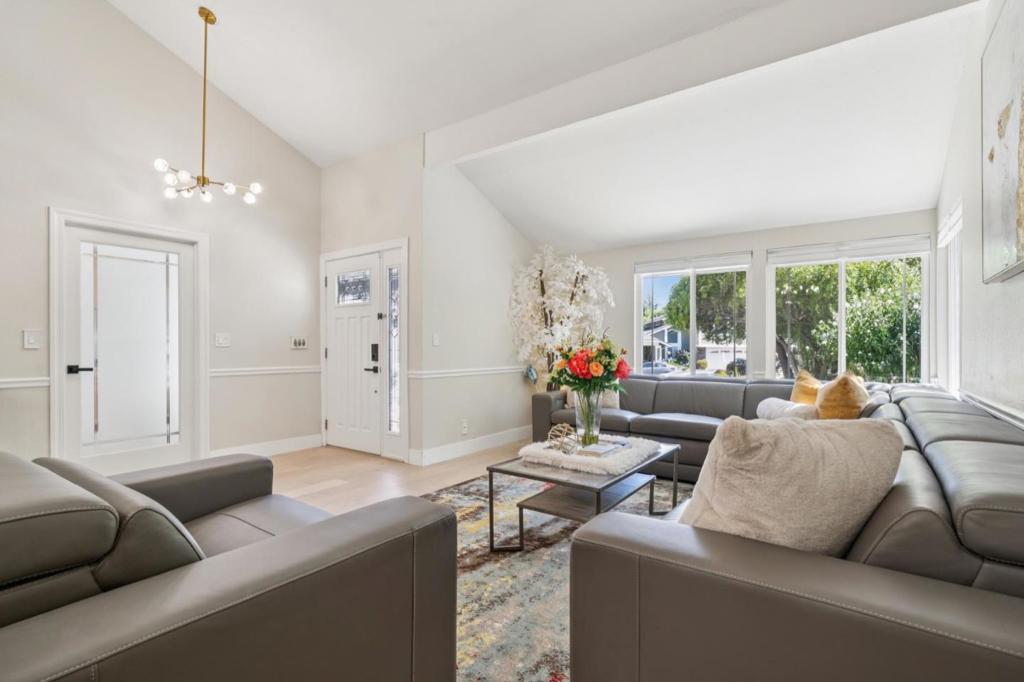
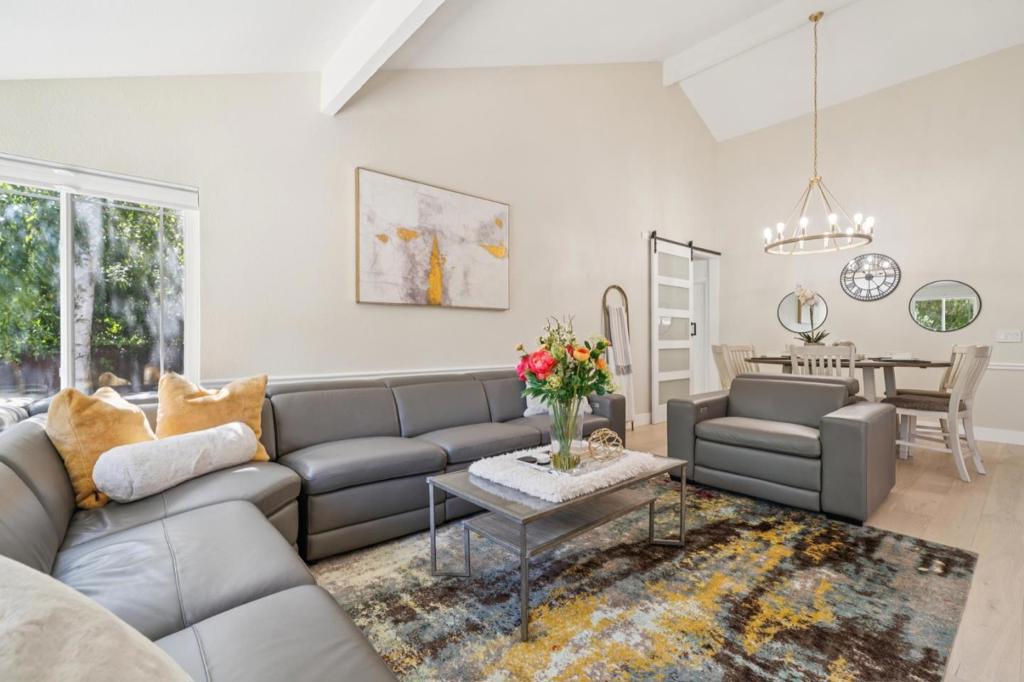
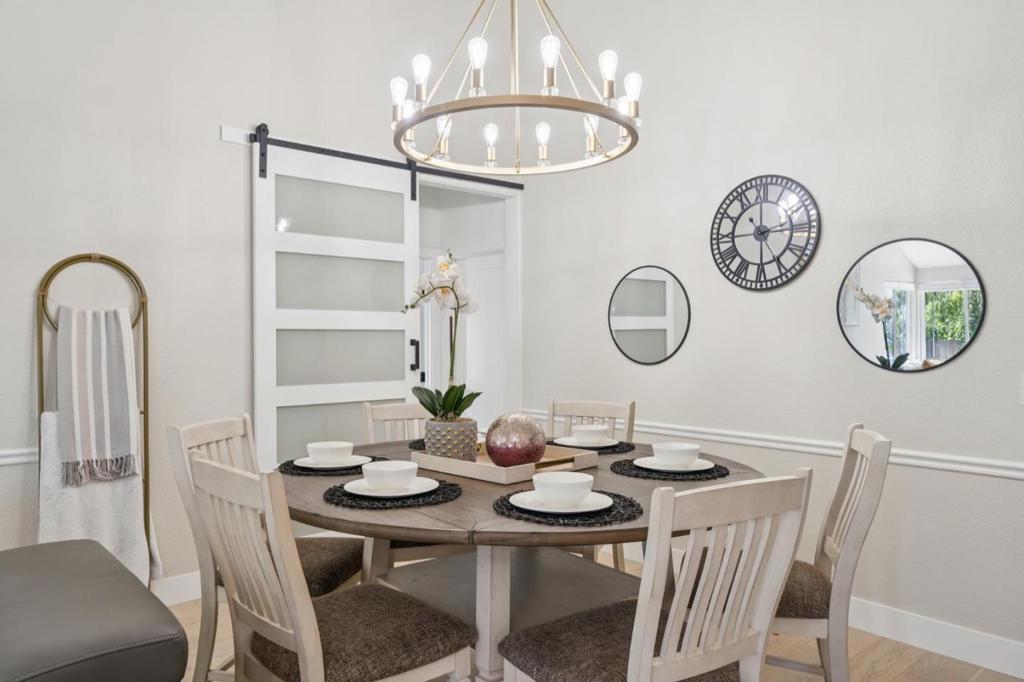
$9,576Welcome to 25 Hilltop Court, an extensively remodeled single-story home offering 4 bedrooms + office (bonus room), 3 full baths, & one of the largest single-level floor plans on an expansive lot in highly desirable Vista San Ramon. At the heart of the home is a spectacular chef's kitchen with an oversized waterfall island, double pantry, Bosch dishwasher, LG double convection ovens, Fisher & Paykel high-BTU gas cooktop, touchless faucet, & abundant storage. The luxurious primary suite features a spa-inspired bath with a freestanding soaking tub, walk-in shower, dual vanity, & two walk-in closets. A thoughtfully designed addition offers two spacious bedrooms with vaulted ceilings and a full bath for guests and/or multigenerational living. The office features custom built-ins cabinets & extensive storage spaces are located throughout the home. The private backyard is an entertainer's retreat with towering redwoods, mature fruit trees, three pergolas, fresh landscaping, landscape lighting, painted fencing, & permanent Govee Pro holiday lighting. Ideally located on a quiet court minutes from Central Park, City Center, top-rated schools, shopping, dining, medical facilities, & freeway access, this move-in-ready home offers an exceptional blend of luxury, comfort, & convenience.
| yesterday | Listing updated with changes from the MLS® | |
| yesterday | Listing first seen on site |

This information is for your personal, non-commercial use and may not be used for any purpose other than to identify prospective properties you may be interested in purchasing. The display of MLS data is usually deemed reliable but is NOT guaranteed accurate by the MLS. Buyers are responsible for verifying the accuracy of all information and should investigate the data themselves or retain appropriate professionals. Information from sources other than the Listing Agent may have been included in the MLS data. Unless otherwise specified in writing, the Broker/Agent has not and will not verify any information obtained from other sources. The Broker/Agent providing the information contained herein may or may not have been the Listing and/or Selling Agent.
Did you know? You can invite friends and family to your search. They can join your search, rate and discuss listings with you.